
 AA Bathrooms · Christchurch projects
See how this bathroom became a walk-in shower.
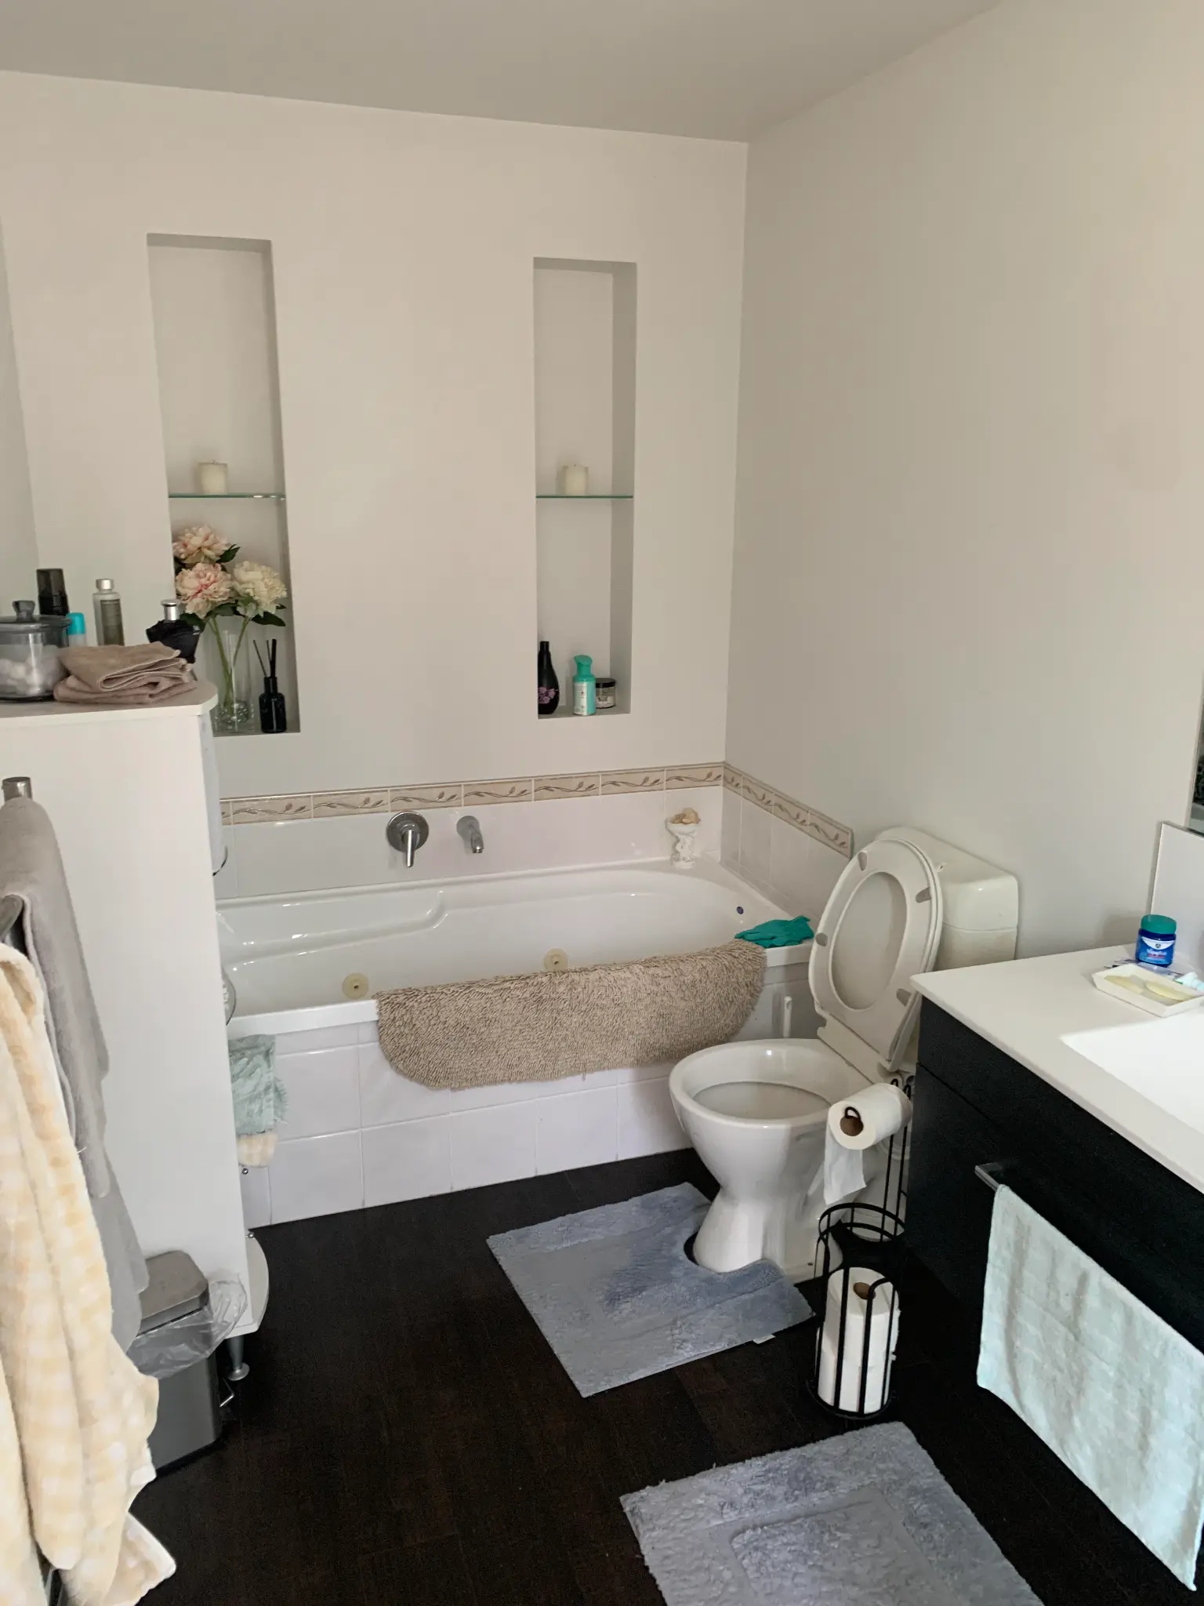
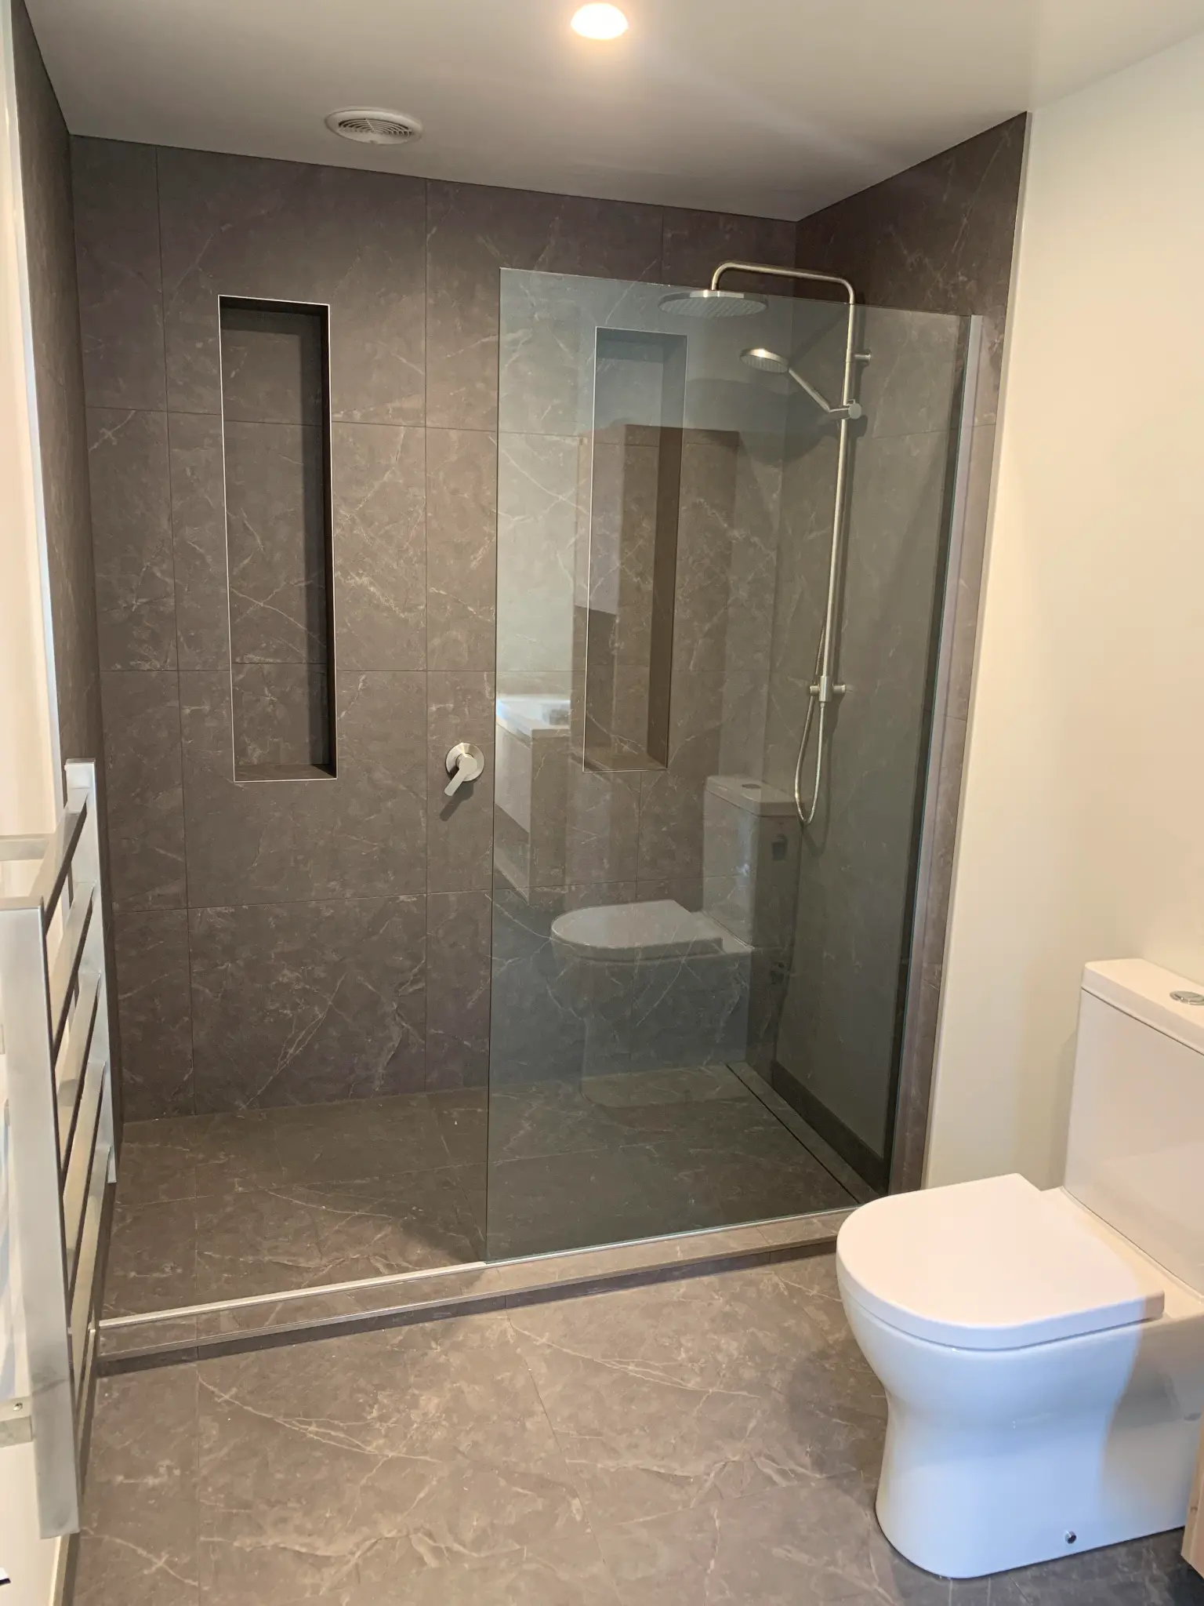
Follow a recent AA Bathrooms project from the existing bath through to a completed walk-in shower room.
Project case studySee the starting room, the practical work stages and the finished result.
Project case study
From an existing bath to a walk-in shower.
A client wanted the existing bath replaced with a practical walk-in shower. The room was opened back to framing, prepared around a factory-coated preformed tray and finished as a tiled shower room.
- Room need
- Replace the existing bath with a walk-in shower.
- Practical issue
- Change the layout while preparing the existing room for the new shower work.
- Scope choice
- Preformed shower tray, wet-area preparation, tiled surrounds and glass screen.
- Result
- A completed walk-in shower room designed for more practical everyday use.
Selected finished-room details.

Room: compact bathroom · Scope: shower update

Room: bathroom layout · Outcome: clearer everyday use

Room: tiled shower · Scope: enclosure, screen and finish
Your project
Discuss your own room